
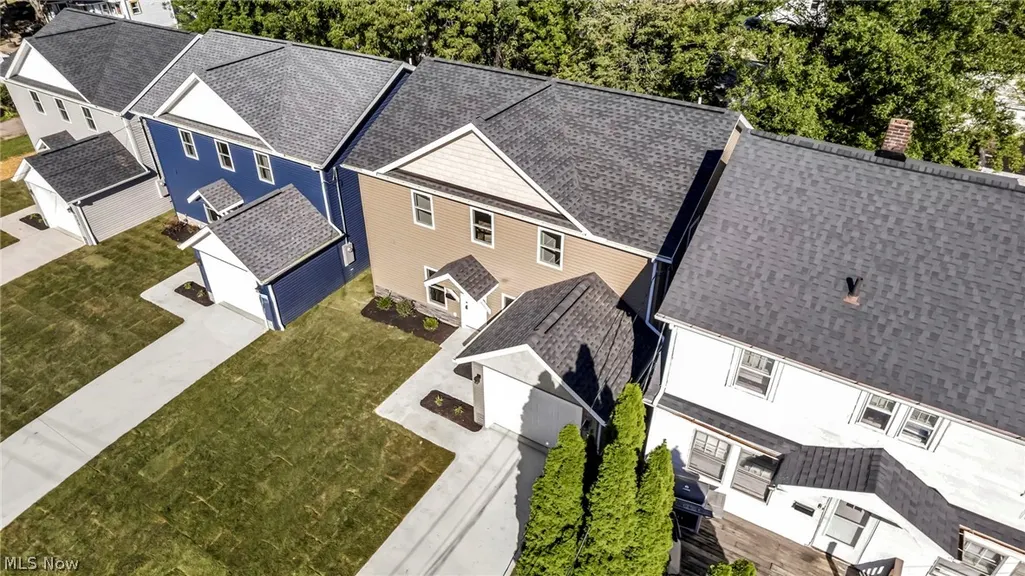
Address
5241 Forest Avenue, Maple Heights, OH
Price
$ 295,000
Property Attributes
- MLS#5245805
- TypeSingle Family
- Listing Status Active
- CountyCuyahoga
- CityMaple Heights
- NeighborhoodMaple Grove
- Zip44137
- Style
- Year Built2026
- Price$ 295,000
- Bedrooms4
- Full Bathrooms2
- Half Bathrooms0
- Sqr Footage1800
- Lot Size0.1148 Acres
Data Source:
MLSNow
Property Description
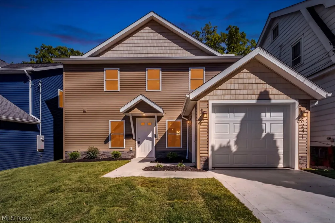
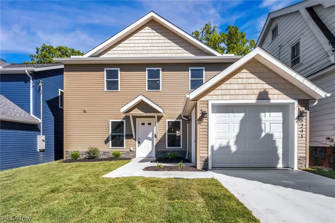
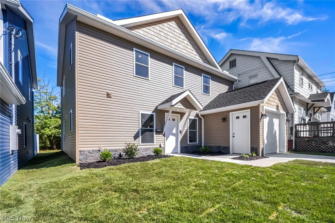
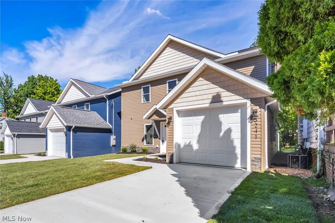
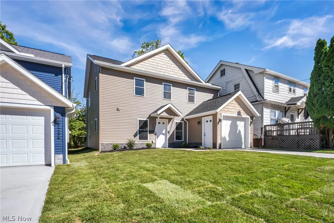
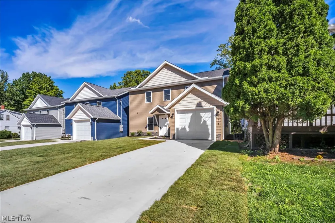
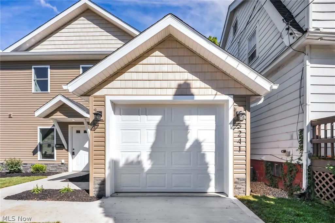
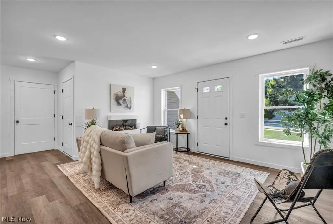
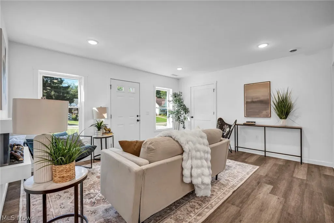
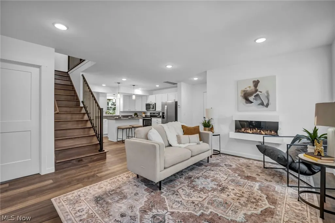
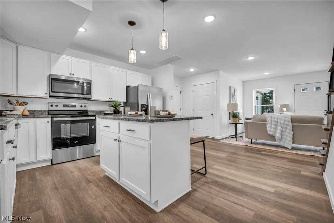
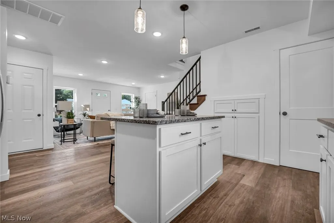
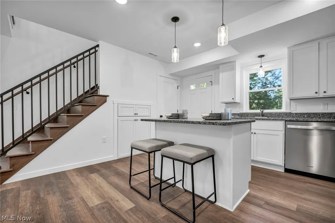
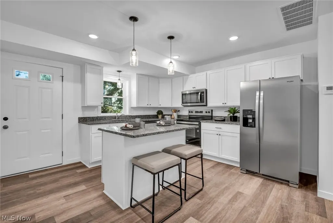
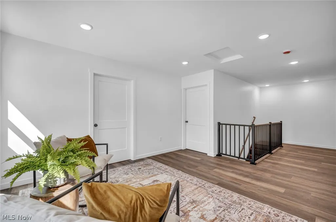
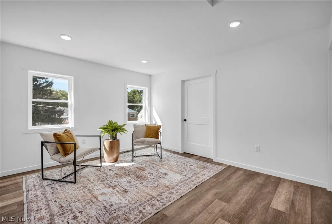
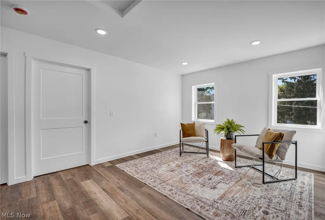
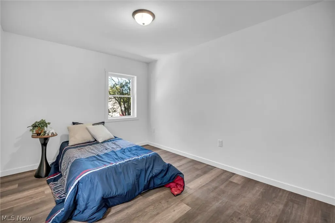
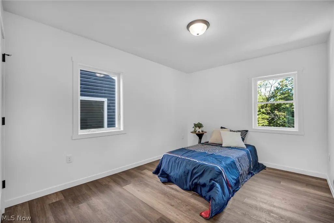
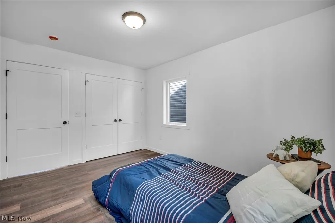
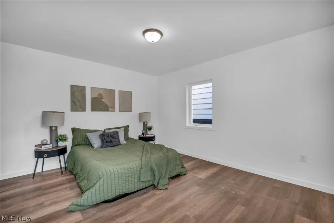
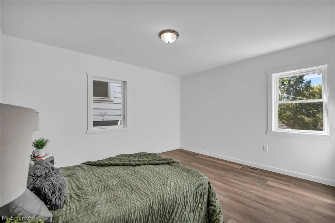
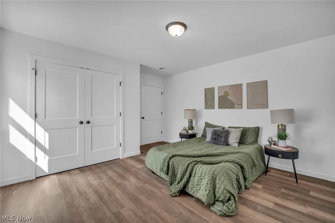
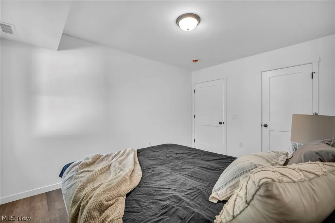
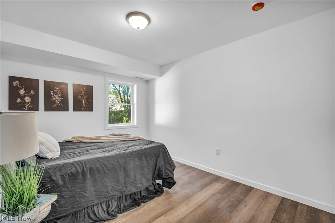
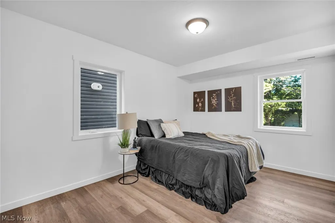
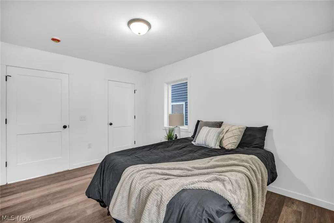
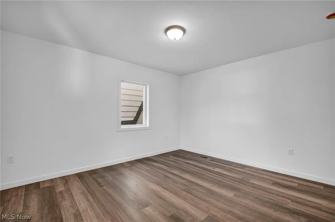
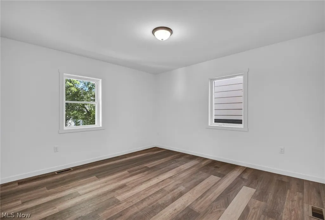
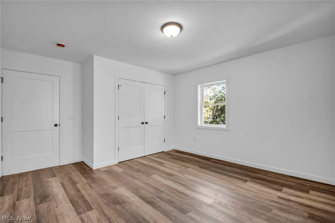
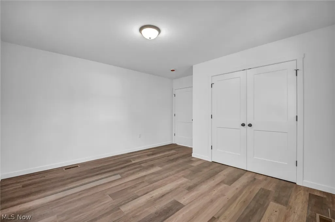
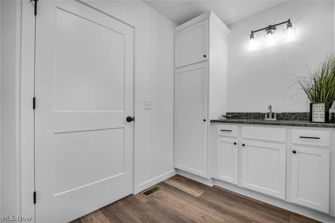
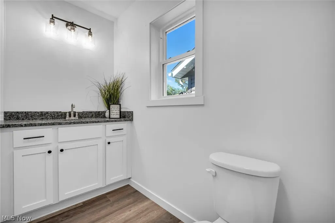
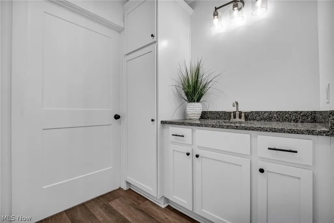
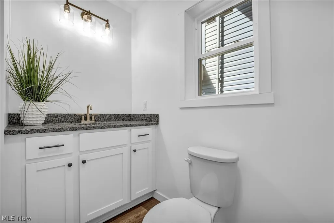
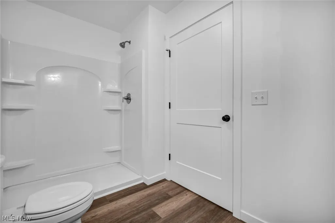
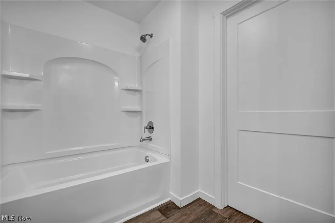
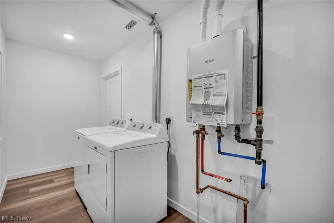
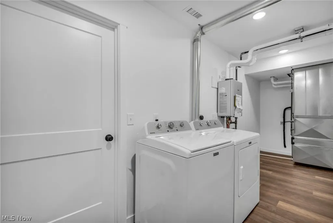
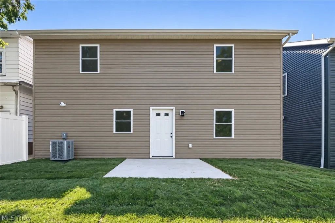
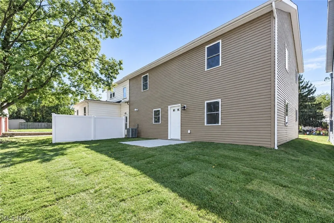
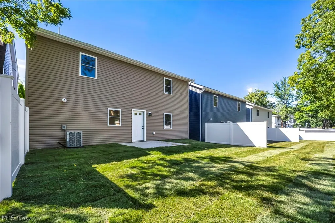
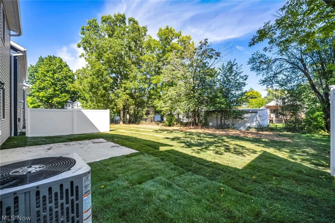
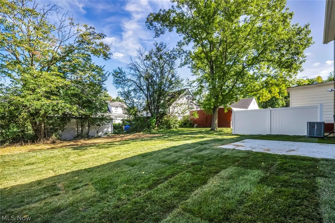
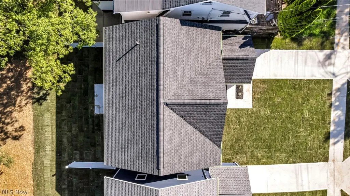
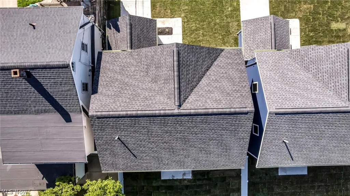
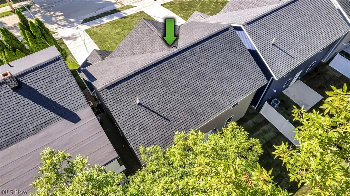
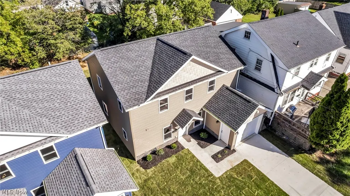
Welcome to 5241 Forest Ave, a brand-new 2026 build offering modern living, exceptional efficiency, and a 15-year tax abatement for substantial monthly savings! Enjoy flat-surface, zero-step entry directly into an open-concept main level designed for effortless everyday living and entertaining. The inviting living room centers around a cozy gas fireplace, flowing seamlessly into the kitchen complete with ample cabinetry, an island perfect for dining and meal prep, and a full suite of included appliances. Tucked just off the kitchen is clever hidden storage beneath the stairs. The versatile main floor features a full bath with a tub, a dedicated laundry room equipped with a washer and dryer, one of four bedrooms with a walk-in closet. Upstairs, find a spacious loft ideal for a second living area or home office, three additional bedrooms, and a second full bath with a large shower. Outside, enjoy an attached single-car garage, fresh sod landscaping, sidewalks connecting property lines, and a newly installed privacy fence, providing the perfect blank canvas to create your dream patio, garden, or outdoor entertaining retreat.
| Price History | |
|---|---|
| 9/20/2026 | Listed $295,000 |
General Features
| Sewer | Public Sewer |
|---|---|
| Heating | Forced Air |
| Cooling | Central Air |
| Possession | Delivery Of Deed |
| Roof | Asphalt,Fiberglass |
| Appliances | Dryer,Dishwasher,Microwave,Range,Refrigerator,Washer |
| Garage Spaces | 1 |
| Architectural Style | Colonial |
| Construction Materials | Vinyl Siding |
| Year Built | 2026 |
| Stories Count | 2 |
| Township | Maple Heights |
| Levels | Two |
| Property Subtype | Single Family Residence |
| Tax Year | 2025 |
| County | Cuyahoga |
| Property Type | Residential |
| HOA | false |
| Attached Garage | true |
| Subdivision Name | Maple Grove |
| Garage Y/N | true |
| Full Baths | 2 |
| Status | Active |
| Directions | 271S to I-480 W, exit 24 for Lee Rd, Left onto Broadway Ave, RT toward Libby Rd, RT onto Forest Ave. |
| ModificationTimestamp | 2026-09-20T06:08:18.460-00:00 |
| City | Maple Heights |
| Disclosures | Principal is Real Estate Licensed |
| High School District | Maple Heights CSD - 1818 |
| Lot Size Units | Acres |
| Carport Y/N | false |
| Land Lease Y/N | false |
| Home Warranty Y/N | false |
| Living Area Units | Square Feet |
| Standard Status | Active |
| Middle/Junior School District | Maple Heights CSD - 1818 |
| Elementary School District | Maple Heights CSD - 1818 |
| Year Built Source | Public Records |
| Property Sub Type Additional | Single Family Residence |
| PostalCity | MAPLE HEIGHTS |
| Legal Description | 1 MAPLEGR 0084 ALL |
Interior Features
| Basement | None |
|---|---|
| Total Fireplaces | 1 |
| Basement (Y/N) | false |
| Air Conditioning Y/N | true |
| Heating Y/N | true |
| Fireplace Y/N | true |
| Above Grade Finished Area | 1800 |
| Laundry Features | Laundry Room |
| Total Bedrooms | 4 |
| Main Level Bedrooms | 1 |
| Main Level Bathrooms | 1 |
| Above Grade Finished Area Source | Other |
| Total Baths | 2 |
Exterior Features
| Parking Features | Attached,Garage |
|---|---|
| Water Source | Public |
| Lot Size Area | 0.1148 |
| Lot Size Acres | 0.1148 |
| Lot Size Source | Assessor |
| Waterfront Y/N | false |
Amenities
- Foreclosure
- Views
- Short Sale
- New Construction
- Adult 55+
- Lease To Own
- No HOA Fees
- Furnished
- Primary On Main
- Air Conditioning
- Seller Finance
- Green
- Fixer Upper
- Horse
- Golf
- Fireplace
- Deck
- Garage
- Basement
- Pool
Property vs Single Family Average in 44137
Price
Year Built


