
Address
11679 Bell Road, Newbury, OH
Price
$ 949,900
Property Attributes
- MLS#5199011
- TypeSingle Family
- Listing Status Active
- CountyGeauga
- CityNewbury
- Zip44065
- Style
- Year Built1853
- Taxes$ 7252
- Price$ 949,900
- Bedrooms5
- Full Bathrooms4
- Half Bathrooms0
- Sqr Footage4030
- Lot Size4 Acres
Data Source:
MLSNow
Property Description
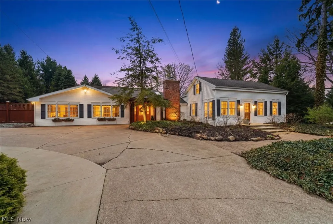
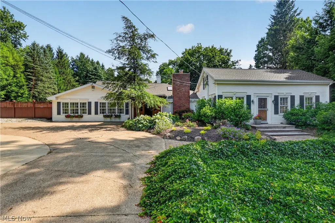
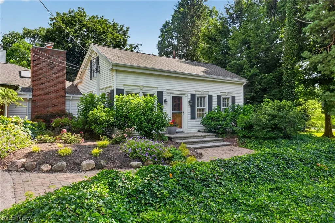
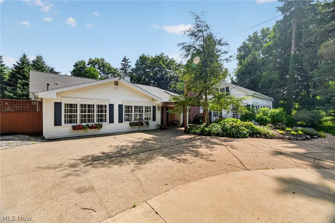
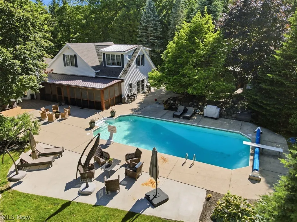
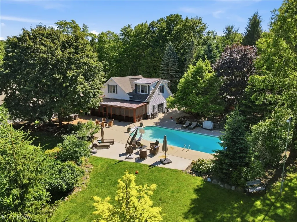
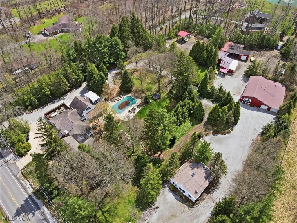
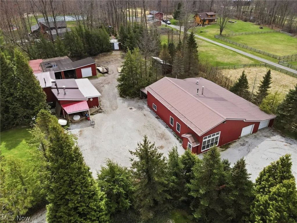
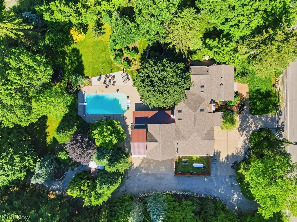
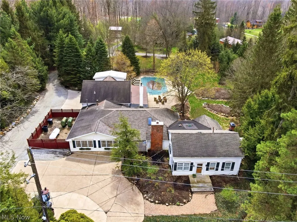
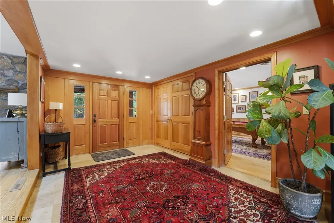
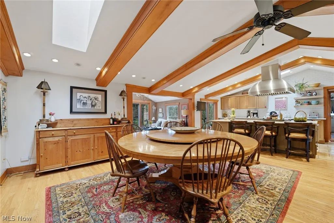
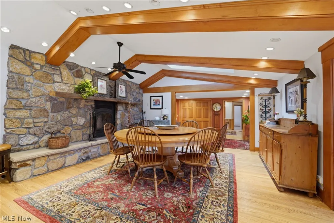
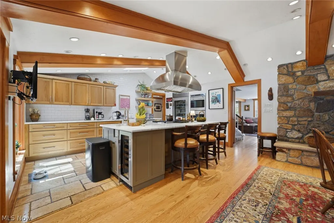
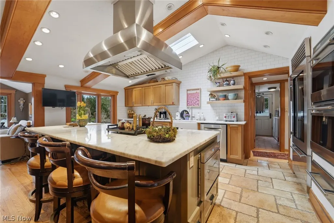
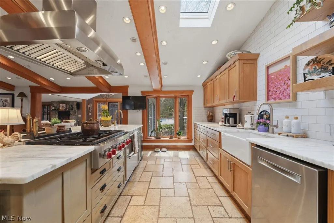
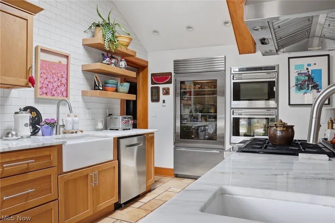
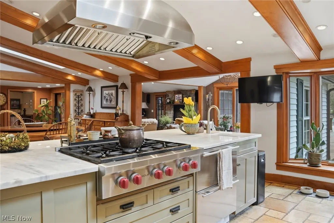
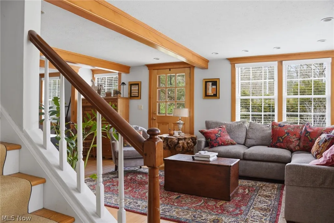
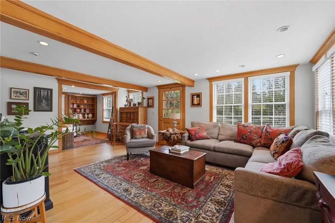
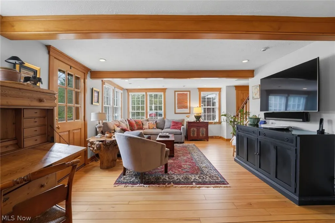
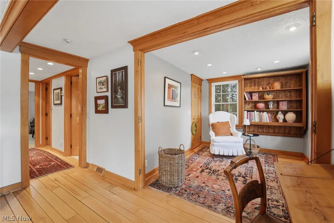
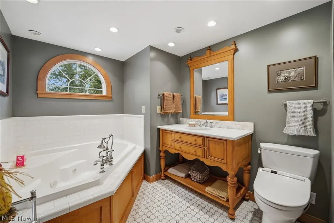
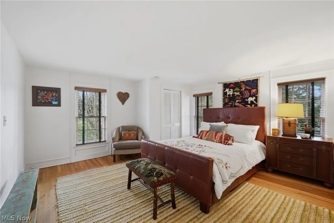
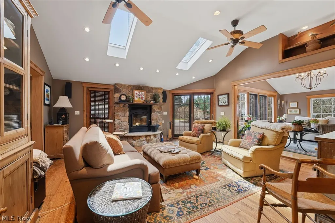
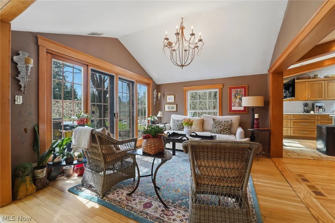
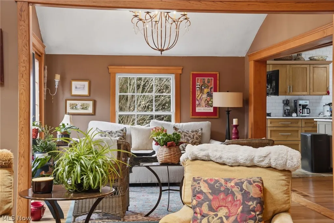
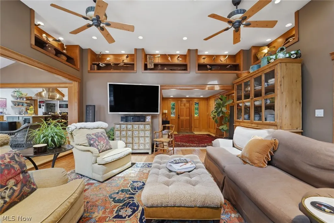
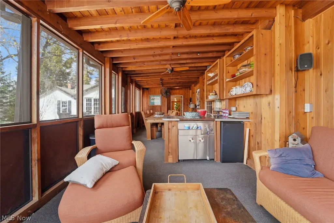
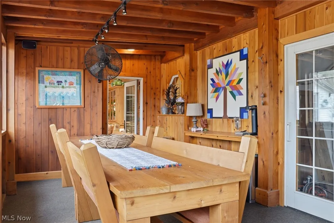
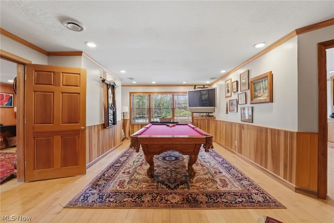
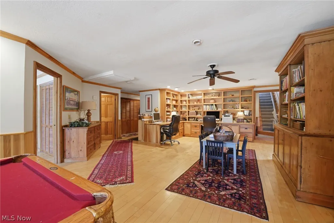
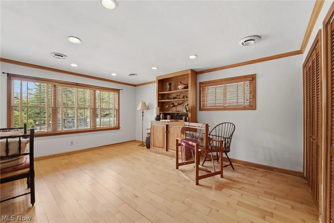
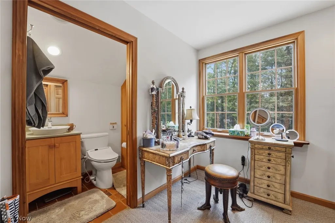
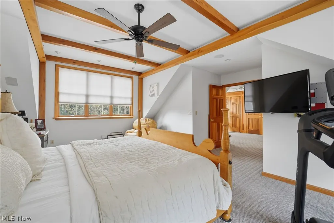
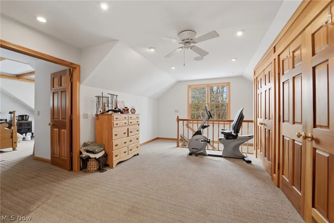
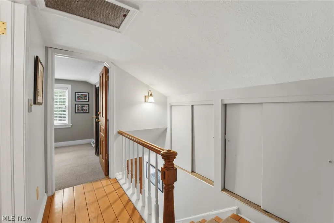
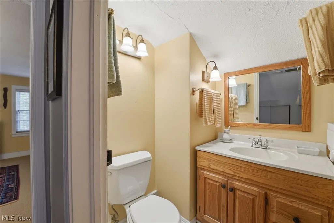
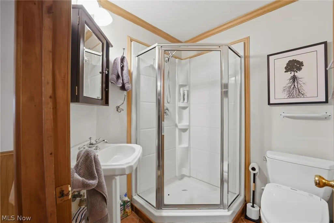
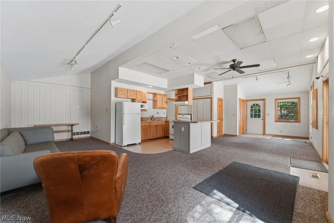
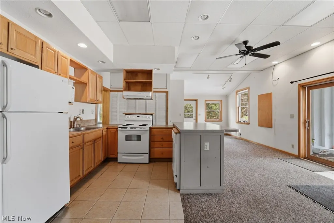
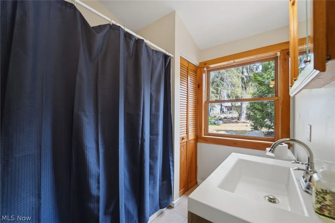
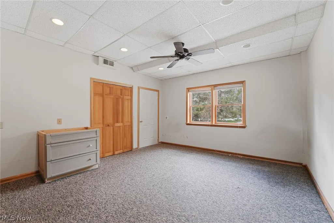
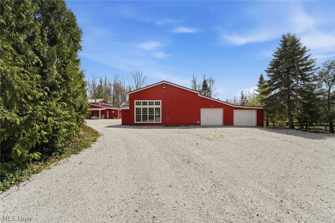
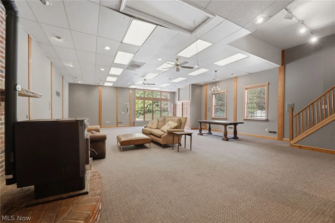
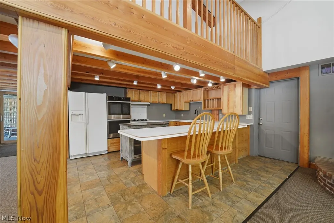
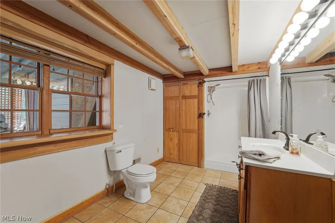
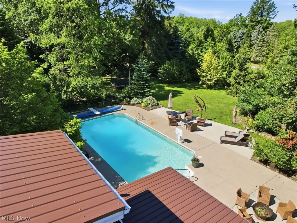
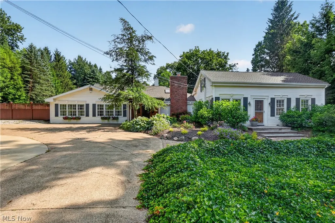
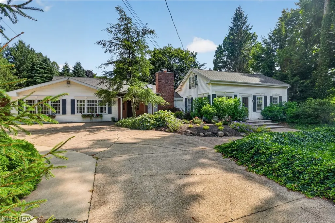
An extraordinary, one-of-a-kind estate where timeless character meets elevated luxury living. The beautifully remodeled century home, thoughtfully expanded, offers 5 bdrms and 4 full baths, blending historic charm with modern sophistication. The front entry opens to a beamed dining room with a floor-to-ceiling stone fireplace. The inviting great room features a stunning stone hearth w/wood-burning fireplace, while the sunlit morning room—with sliders to the outdoor entertaining spaces—creates seamless indoor-outdoor living. At the heart of the home is a true gourmet kitchen designed for everyday living and entertaining, complete with a large breakfast bar, Quartz countertops, and premium appliances including a Sub-Zero refrigerator/freezer, wine cooler, Bosch dishwasher, double ovens w/warming drawer, and a 6-burner Wolf cooktop. The main level continues with an expansive family room with custom built-ins, an office flowing into a game room, additional bdrms, and a spectacular screened-in porch with kitchenette. The second-level primary suite has its own private staircase and features an ensuite bath, custom closets, and a dedicated dressing area. Throughout, exquisite craftsmanship shines with rich woodwork, solid wood doors, and maple and hickory flooring. NEW ROOF 6/2026. The second structure—zoned for office use—offers its own driveway, kitchen, full bath, and flexible living spaces, ideal for a home business or guest quarters, also a NEW ROOF 6/2026. The impressive 3,400+ sq ft “Party Barn” is an entertainer’s dream with a large open area, full kitchen, dining space, full bath, and loft with two additional rooms. Additional outbuildings include a charming former sugar house and multiple storage structures. Outdoor amenities rival a private resort, featuring a pool house w/full bath, steam shower, and changing rooms adjacent to the in-ground pool w/surround patio area. A property standby generator and lush landscaping complete this exceptional private oasis.
| Price History | |
|---|---|
| 4/8/2026 | Listed $1,150,000 |
| 6/23/2026 | 17$949,900 |
General Features
| Sewer | Septic Tank |
|---|---|
| Heating | Fireplace(s),Oil |
| Cooling | Central Air |
| Possession | Negotiable |
| Roof | Asphalt,Fiberglass |
| Garage Spaces | 3 |
| Patio/Porch Features | Enclosed,Patio,Porch |
| Architectural Style | Conventional |
| Pool Features | Heated,In Ground,Outdoor Pool |
| Construction Materials | Vinyl Siding |
| Year Built | 1853 |
| View | Neighborhood |
| Stories Count | 2 |
| Township | Newbury Twp |
| Levels | Two |
| Property Subtype | Single Family Residence |
| Tax Year | 2025 |
| Accessibility | Accessible Bedroom |
| County | Geauga |
| Property Type | Residential |
| HOA | false |
| Attached Garage | true |
| Garage Y/N | true |
| Other Structures | Barn(s),Guest House,Outbuilding,Pole Barn,RV/Boat Storage,Shed(s),Storage,Workshop |
| Total Rooms | 13 |
| Full Baths | 4 |
| Status | Active |
| Directions | Bell Street between Ravenna Road (Rte 44) and Auburn Road on South side of Bell. |
| ModificationTimestamp | 2026-08-21T17:25:31.063-00:00 |
| City | Newbury |
| High School District | West Geauga LSD - 2807 |
| Lot Size Units | Acres |
| Carport Y/N | false |
| Property Attached Y/N | false |
| Land Lease Y/N | false |
| Tax Annual Amount | 7252.44 |
| Home Warranty Y/N | true |
| Property Condition | Updated/Remodeled |
| Living Area Units | Square Feet |
| Standard Status | Active |
| Middle/Junior School District | West Geauga LSD - 2807 |
| Elementary School District | West Geauga LSD - 2807 |
| Year Built Source | Public Records |
| Property Sub Type Additional | Single Family Residence |
| PostalCity | NEWBURY |
Interior Features
| Interior Amenities | Beamed Ceilings,Built-in Features,Entrance Foyer,Eat-in Kitchen,In-Law Floorplan,Natural Woodwork |
|---|---|
| Basement | Crawl Space,Unfinished |
| Total Fireplaces | 2 |
| Fireplace Features | Dining Room,Great Room,Wood Burning |
| Basement (Y/N) | true |
| Air Conditioning Y/N | true |
| Heating Y/N | true |
| Fireplace Y/N | true |
| Above Grade Finished Area | 4030 |
| Laundry Features | Laundry Room |
| Total Bedrooms | 5 |
| Main Level Bedrooms | 2 |
| Main Level Bathrooms | 2 |
| Above Grade Finished Area Source | Assessor |
| Total Baths | 4 |
Exterior Features
| Exterior Amenities | Lighting,Private Yard |
|---|---|
| Parking Features | Additional Parking,Attached,Detached,Garage,Gravel,Other,Paved,RV Access/Parking |
| Lot Features | Flat,Horse Property,Level,Many Trees |
| Water Source | Well |
| Lot Size Area | 4 |
| Foundation Details | Stone |
| Lot Size Acres | 4 |
| Lot Size Source | Assessor |
| Waterfront Y/N | false |
| Horse Y/N | true |
Amenities
- Foreclosure
- Views
- Short Sale
- New Construction
- Adult 55+
- Lease To Own
- No HOA Fees
- Furnished
- Primary On Main
- Air Conditioning
- Seller Finance
- Green
- Fixer Upper
- Horse
- Golf
- Fireplace
- Deck
- Garage
- Basement
- Pool
Property vs Single Family Average in 44065
Price
Taxes
Year Built

 © MLS Now, INC - Northern Ohio Regional Multiple Listing Service All information deemed reliable but not guaranteed. All properties are subject to prior sale, change or withdrawal. Neither listing broker(s) or information provider(s) shall be responsible for any typographical errors, misinformation, misprints and shall be held totally harmless. Listing(s) information is provided for consumer's personal, non-commercial use and may not be used for any purpose other than to identify prospective
